
Numbers first. Then design. Then build.
A deliberate sequence, because reversing it is how fit-outs overrun. Here is what happens between your first call and your keys.
Brief and benchmark
One call covers the space, the headcount and the handover date. We translate that into a scope and a costed budget band drawn from benchmarked rates, before a single drawing is signed off.
Engineer before you draw
Heat load, electrical load, seating capacity and circulation are calculated first. These are the decisions that quietly set the budget, so they are settled while they are still cheap to change.
Design to the budget
Design develops against the agreed number. Every material and specification choice shows its cost impact in the same view, so a change is a decision, not a surprise.
Procure direct
Furniture and materials are bought straight from the manufacturers, with no agency layer. Quality is checked on site, not on a delivery note.
Build and report
One site team, one programme, and a written progress and cost report every week. Variations are priced and approved before they are executed.
Reconcile and hand over
The final account is reconciled line by line against the BOQ you approved. You get the keys, the close-out pack, the warranties and the AMC.
We price from evidence, not a hunch.
Every quote we send is checked against a benchmark of real, delivered commercial fit-out costs, item by item, trade by trade. You see exactly where your number sits: fair, tight or padded.
A rate you can check
Every line carries a unit and the basis it is built from, so your own team can test it.
Calculation over convention
Tonnage from heat load, cable from a load schedule, seats from real occupancy, not rules of thumb.
One accountable team
The people who priced it are the people who build it and answer for it afterwards.
Nothing verbal
Scope, exclusions, contingency rules and warranty terms are written down before work starts.
Documents, not assurances.
Planned weekly. Checked daily.
Planned weekly, checked daily
- Two-week look-ahead agreed every Monday
- Morning huddle on site before work starts
- We publish plan reliability: the share of promised tasks actually done
No work without a check
- Induction before day one, PPE checked at the gate
- Daily toolbox talk logged
- Written permits for hot work, live electrical and work at height
- Fire watch after every hot-work shift
- Near-misses logged, closed and shown to the client
Your office keeps working
- Work zones sealed and AC returns blanked so dust stays out of your air
- HEPA vacuums and wet cutting, no dry sweeping
- Noisy work in agreed windows, notified a day ahead
- Debris out daily, covered, by a fixed route
- Daily clean-down signed off
You see what we see.
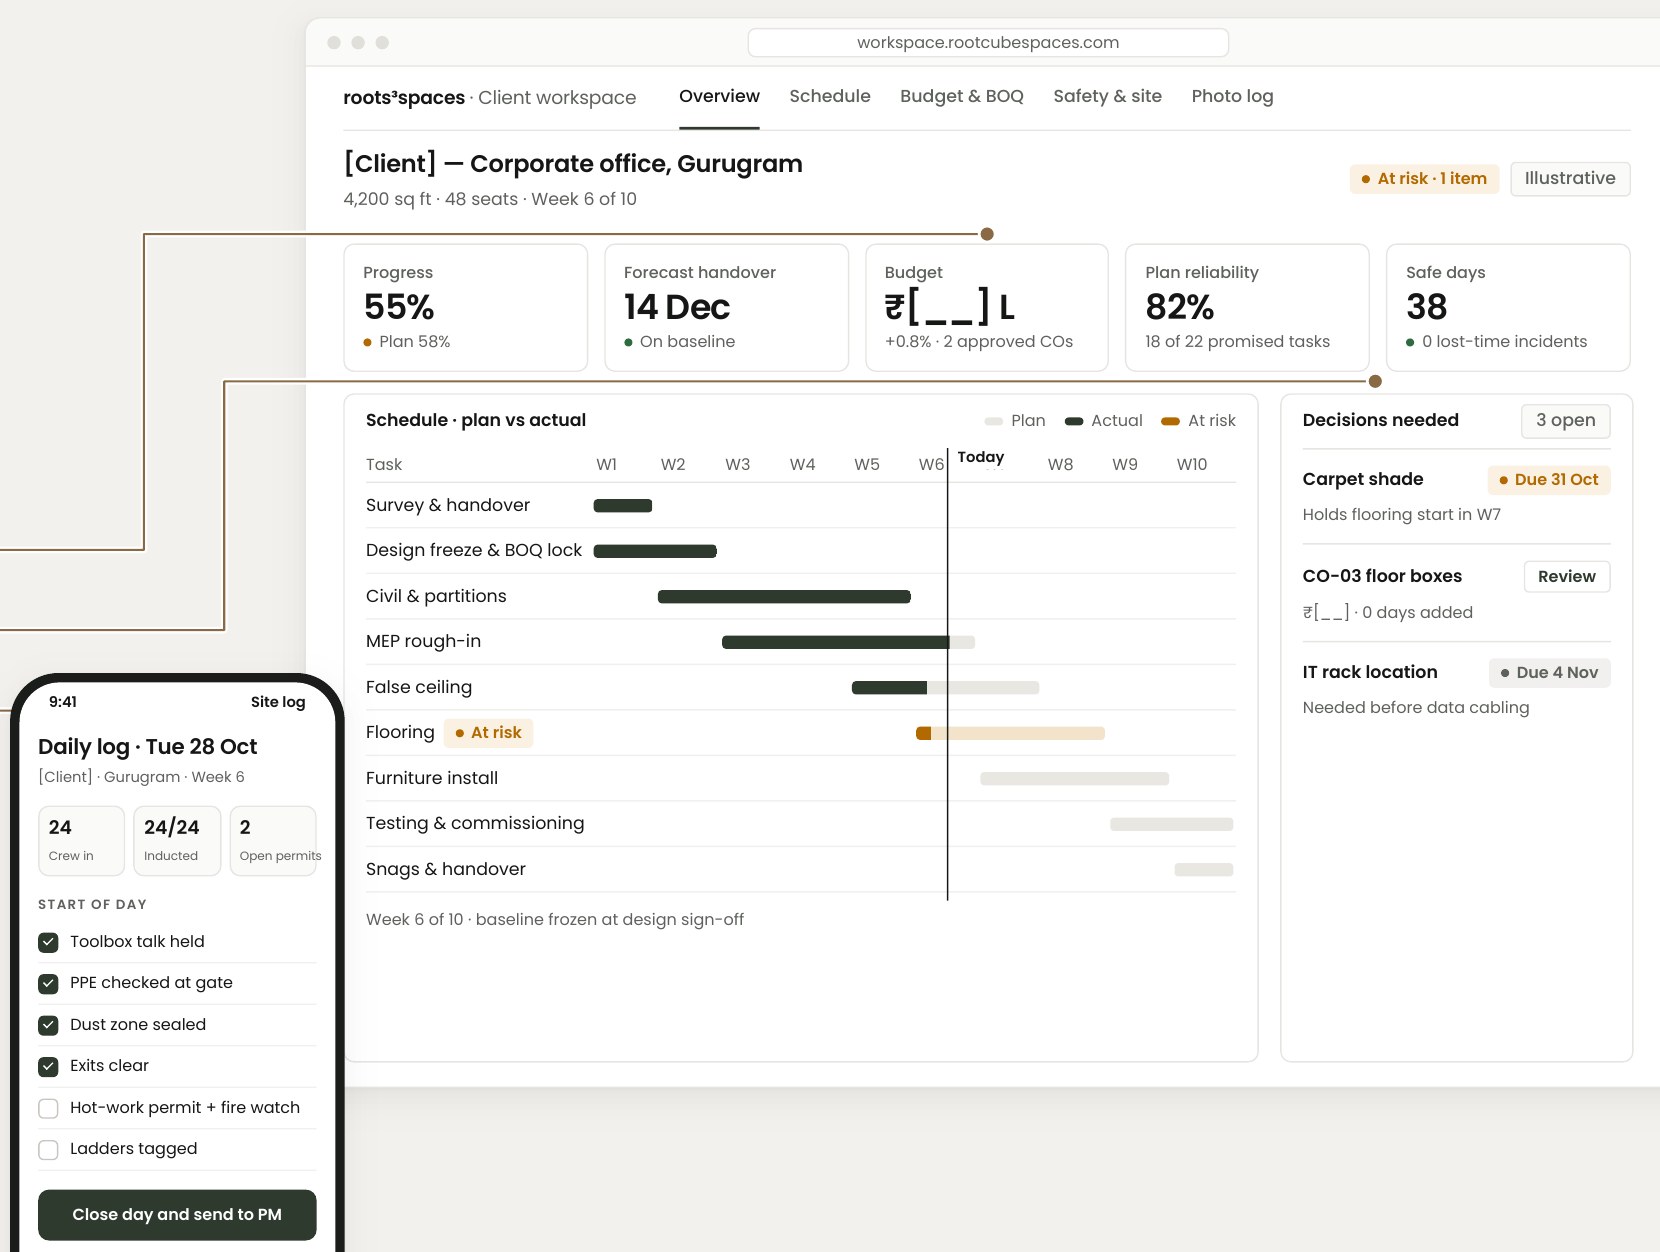
Every project gets a live dashboard and a site log updated daily from the floor, plus a one-page report every Monday.
- Every rupee against the approved budget
- Decisions we need from you, with deadlines
- Plan vs actual, every week
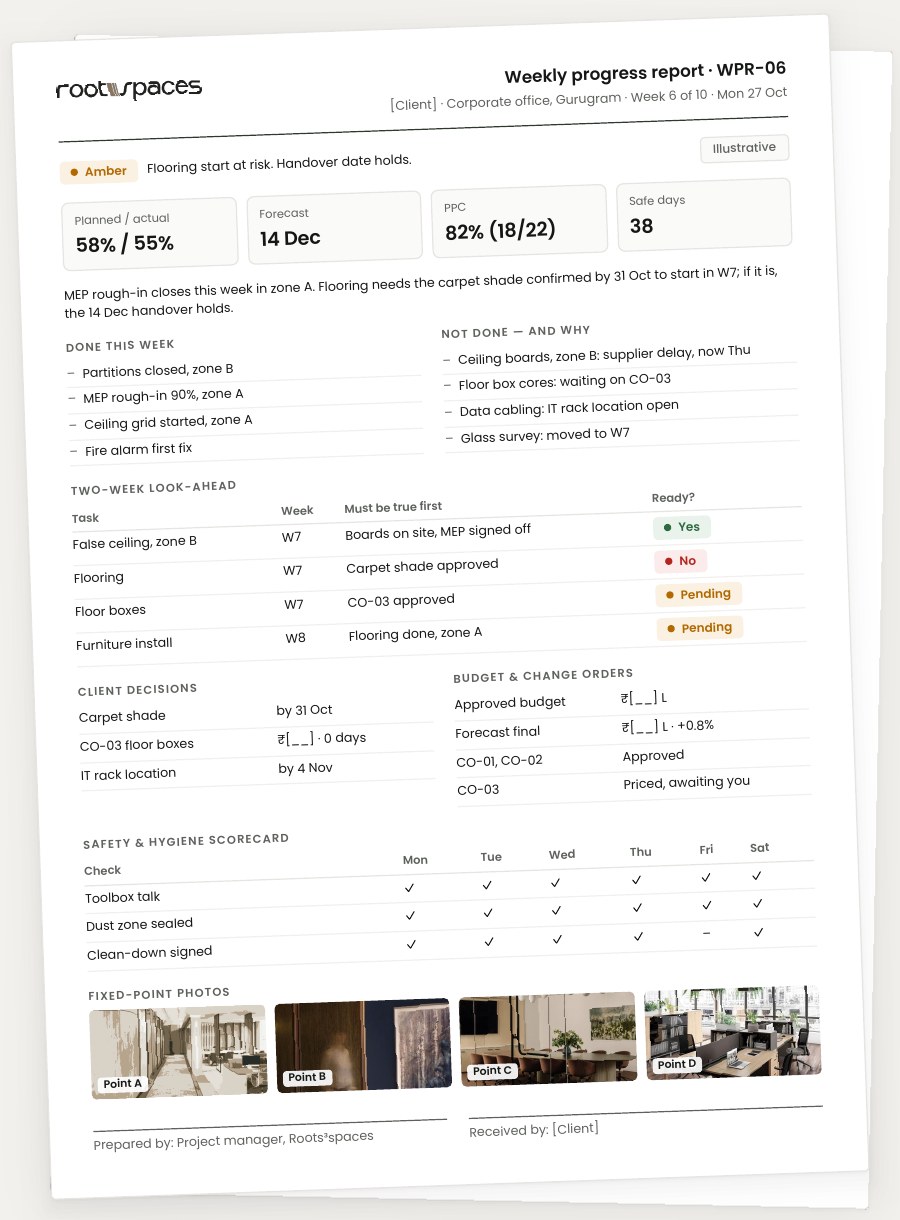
One page, every Monday.
- What got done, and what did not, with the reason.
- The next two weeks, and what must be ready first.
- Every change order, priced before it is built.
- Safety and hygiene, scored daily.
Format agreed with you at kickoff. Screens shown are illustrative, with sample data.
How fit-outs are priced, written down.
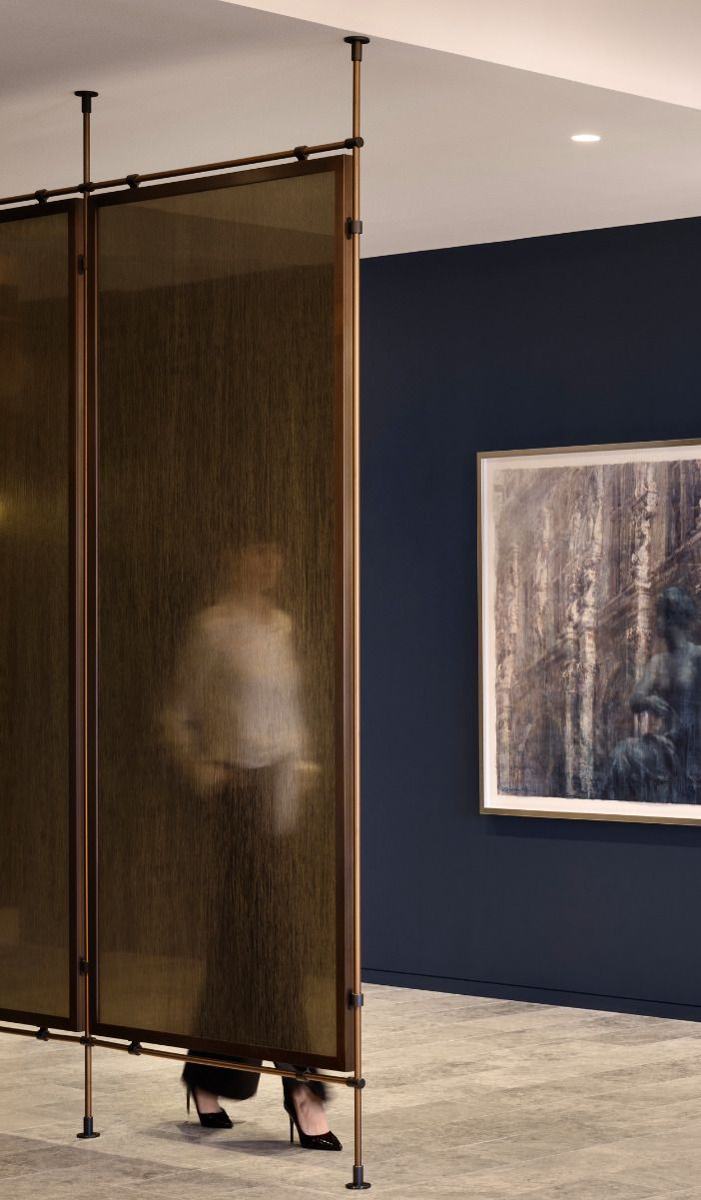
What an office fit-out actually costs per sq ft in India
A per-sq-ft rate is a starting point, not a price. Here is what sits inside the number, and which four decisions move it most.
Read →
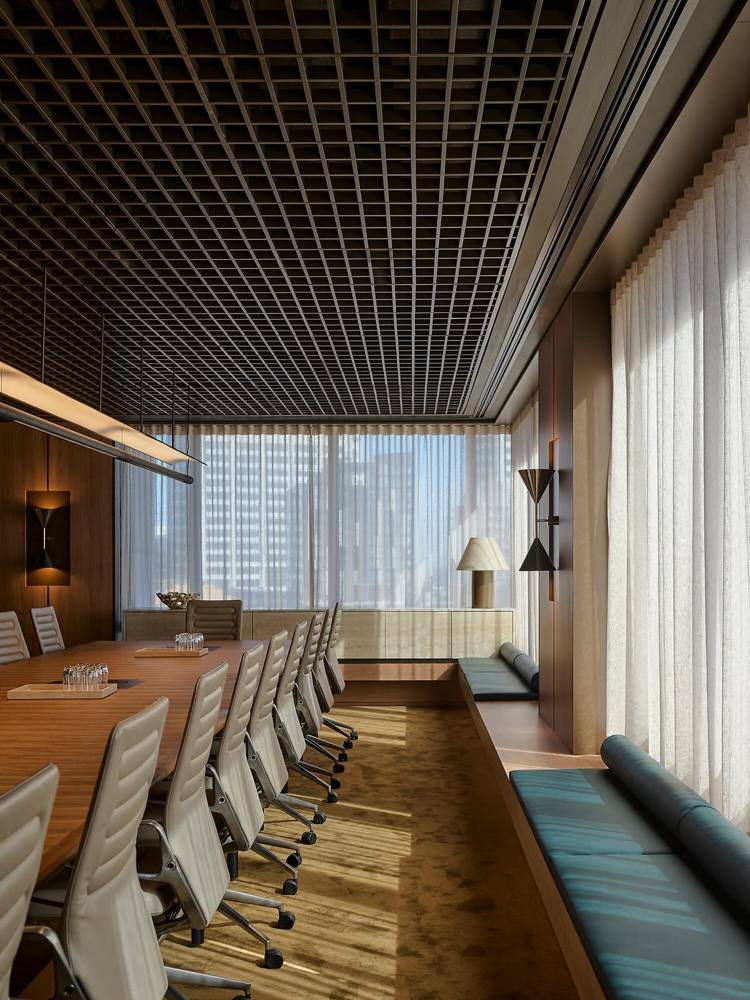
How to read a fit-out BOQ line by line
A BOQ is a contract in spreadsheet form. Six checks tell you whether the one in front of you is priced or padded.
Read →
Why HVAC sizing decides your fit-out budget
HVAC is 12–18% of a fit-out capital cost and most of its running cost. Sizing it by thumb rule is the most expensive shortcut in the industry.
Read →